Think Ahead: Make Your Building Plot Flexible for Future Needs

Think Ahead: Make Your Building Plot Flexible for Future Needs
When you plan to build a new home, it’s easy to focus on the house itself – the layout, materials, and design. But the plot your home stands on plays an equally important role in how well you can adapt to future needs. A flexible plot allows you to expand, modify, and develop your property without starting from scratch. Here’s how you can plan your building plot with the future in mind – especially in the Indian context, where urban growth, climate, and family structures are constantly evolving.
Plan in Zones and Possibilities
A building plot is more than just land – it’s the foundation for your lifestyle for decades to come. Thinking in zones that can change function over time gives you long-term flexibility.
- Living Zone: Consider where to place your house. A central placement can make future extensions easier, while positioning it closer to one side can free up space for a garden, parking, or an additional unit.
- Utility Zone: Keep an area for water tanks, solar inverters, or future energy systems. Easy access to plumbing and electrical lines will make upgrades simpler.
- Outdoor Zone: A corner of your plot could later become a small office, a rental unit, or a play area for children.
By dividing your plot into adaptable zones, you create a space that can evolve with your family’s needs.
Prepare for Future Energy Solutions
Energy technologies and government policies in India are changing rapidly. What’s efficient today may be outdated in a decade. Preparing your plot for future energy systems can save you money and effort later.
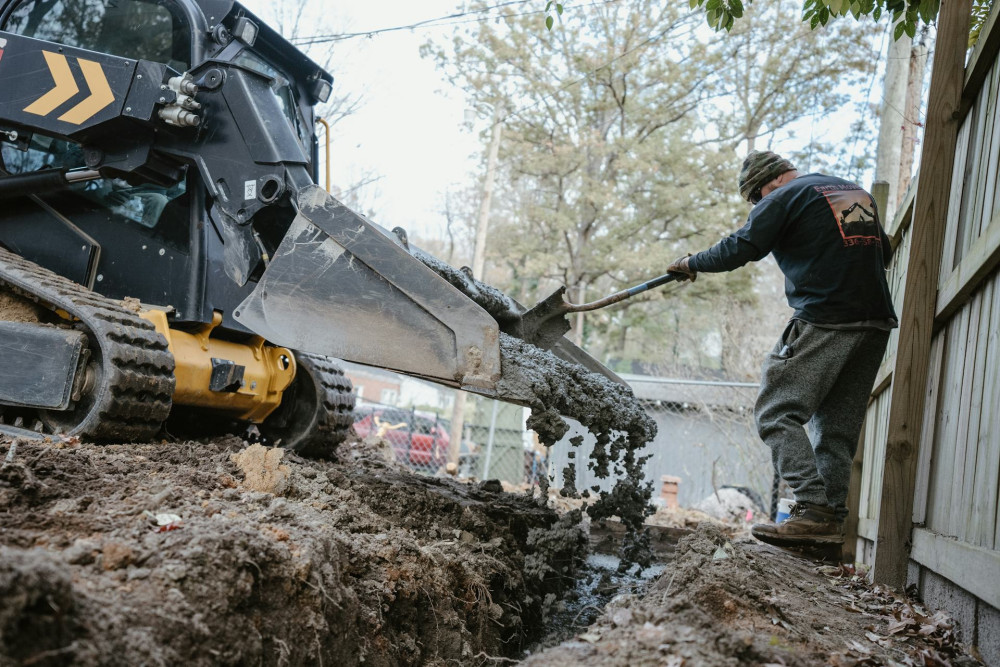
- Lay conduits underground for future wiring – for solar panels, electric vehicle chargers, or smart home systems.
- Plan the orientation of your roof and open spaces to maximize solar potential.
- Leave space for technical installations, such as a small shed for batteries, inverters, or a rainwater harvesting system.
A flexible energy setup helps you stay ready for new technologies and sustainability standards.
Think About Access and Movement
Today you might need only one parking space, but in the future, you may want to add an EV charger, a second car, or a guest parking area. Plan your access routes and driveways so they can be expanded or reconfigured.
- Use permeable paving materials that allow rainwater to soak into the ground and can be easily adjusted later.
- If your area has good public transport or metro access, plan for bicycle parking and pedestrian-friendly paths.
- Consider service access for maintenance vehicles or deliveries, especially if you plan to add rental units or a home office later.
Good access planning increases both convenience and property value.
Make the Garden Part of the Plan
Outdoor spaces in India often serve multiple purposes – from family gatherings to kitchen gardens. As your lifestyle changes, your garden should be able to change too.
- Design your garden as a modular space, where seating, play, and planting areas can shift over time.
- Choose native plants and trees that provide shade without damaging foundations or blocking solar panels.
- Integrate rainwater harvesting or a small recharge pit to manage monsoon water effectively.
A well-planned garden not only enhances comfort but also supports sustainability and resilience against extreme weather.
Reserve Space for Future Construction
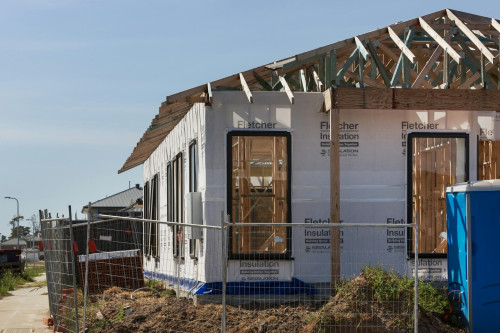
Even if you don’t plan to build more right now, it’s wise to leave room for future projects. This could be a rental unit, a workspace, or an elderly-friendly annex.
- Check local building regulations and floor area ratios (FAR) to understand how much you can build later.
- Ensure there’s enough setback and access for future construction.
- Think about shared utilities – water, electricity, and drainage – that can serve additional structures.
Planning ahead prevents costly redesigns and gives you options as your family or business grows.
Læs også:


Climate, Nature, and Sustainability
Future-ready plots are not just flexible – they’re also environmentally responsible. With India’s diverse climates and increasing heat, integrating nature into your design is both practical and healthy.
- Preserve existing trees and natural features where possible.
- Create green buffers to reduce heat and dust.
- Use eco-friendly materials and rain-permeable surfaces to reduce runoff and improve groundwater recharge.
A green and adaptable plot benefits both the environment and your quality of life.
An Investment in the Future
Designing a flexible building plot is not only about convenience – it’s a smart financial decision. A property that can adapt to new needs will hold its value better and appeal to future buyers or tenants.
When planning your home, ask yourself: How can I make it easy to expand, modify, or adapt later? The answer to that question could be the key to a home that remains functional, valuable, and sustainable for many years to come.
Læs også: